When our European ancestors emigrated to this country, they brought their architectural traditions with them, and barns were no exception. Barns varied from one European country to another, but most of New England’s early settlers came from Great Britain.
Eighteenth-century barns are commonly known as English barns. Typically, they have three bays framed with hand-hewn timbers, a low-pitched roof, and large doors along the eave sides. Many measure roughly 40 by 60 feet.
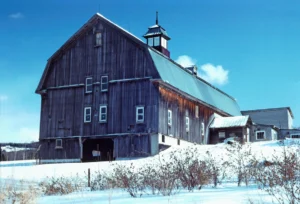
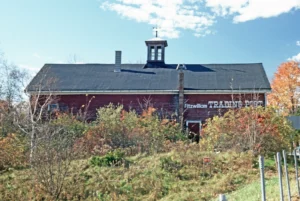
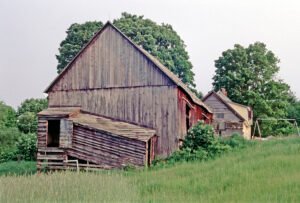
As farms grew during the nineteenth century and farmers needed more space, larger barns began to appear. Often called Yankee barns, these buildings generally feature sawn timbers, steeper-pitched roofs, and doors on the gable ends. They range in size from modest structures to imposing farm buildings. By the late nineteenth century, some Yankee barns had acquired one or more cupolas to improve ventilation.
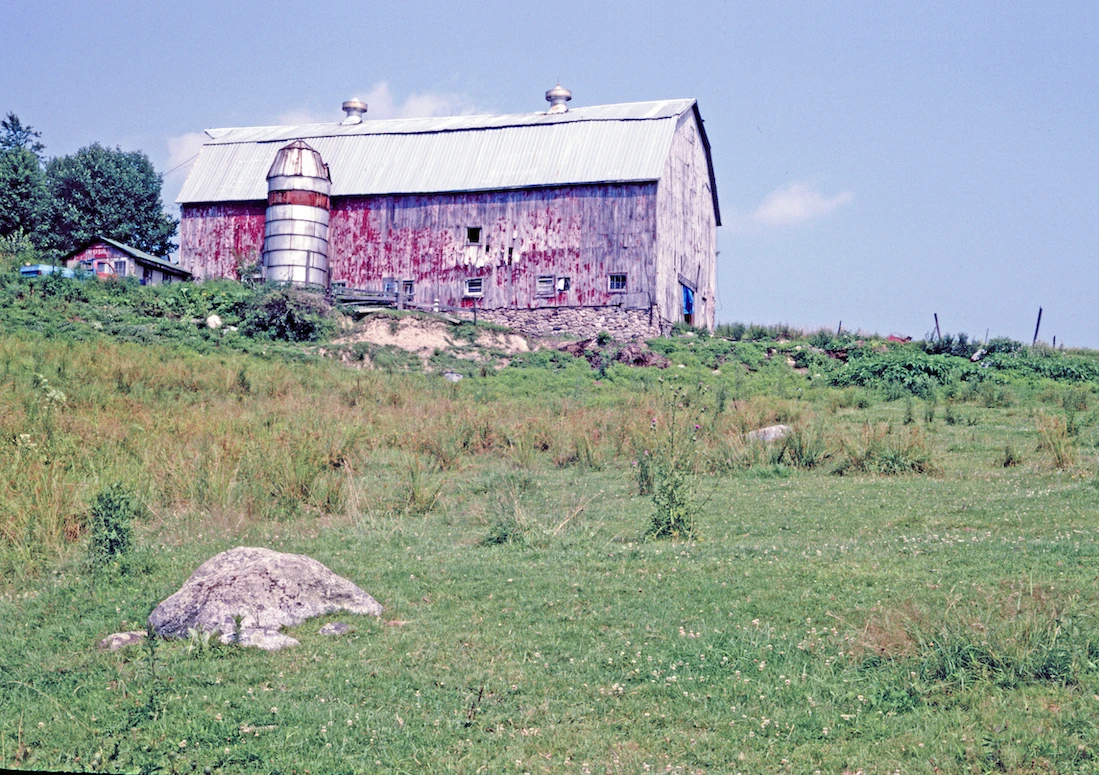
In the twentieth century, standardized lumber and modern construction methods brought another change: balloon-framed barns. Many were designed for dairy farming, providing space for cows below and ample storage for hay above. Their roofs took several forms, including gable, gambrel, and rounded profiles. Many also featured metal ventilators running along the ridge.
Today, in the twenty-first century, efficiency and mechanization have transformed dairy farming once again. Modern dairy barns are often single-story pole buildings designed around the needs of cattle and milking operations. Meanwhile, hay is frequently stored in large, plastic-wrapped round bales, eliminating the need for traditional barns to shelter the farm’s entire hay crop.
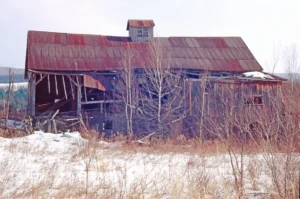
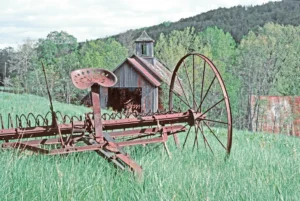
Barns have changed considerably over the centuries. Many were enlarged, altered, or reroofed. Their purpose, however, remains much the same: to help farm families get their work done.